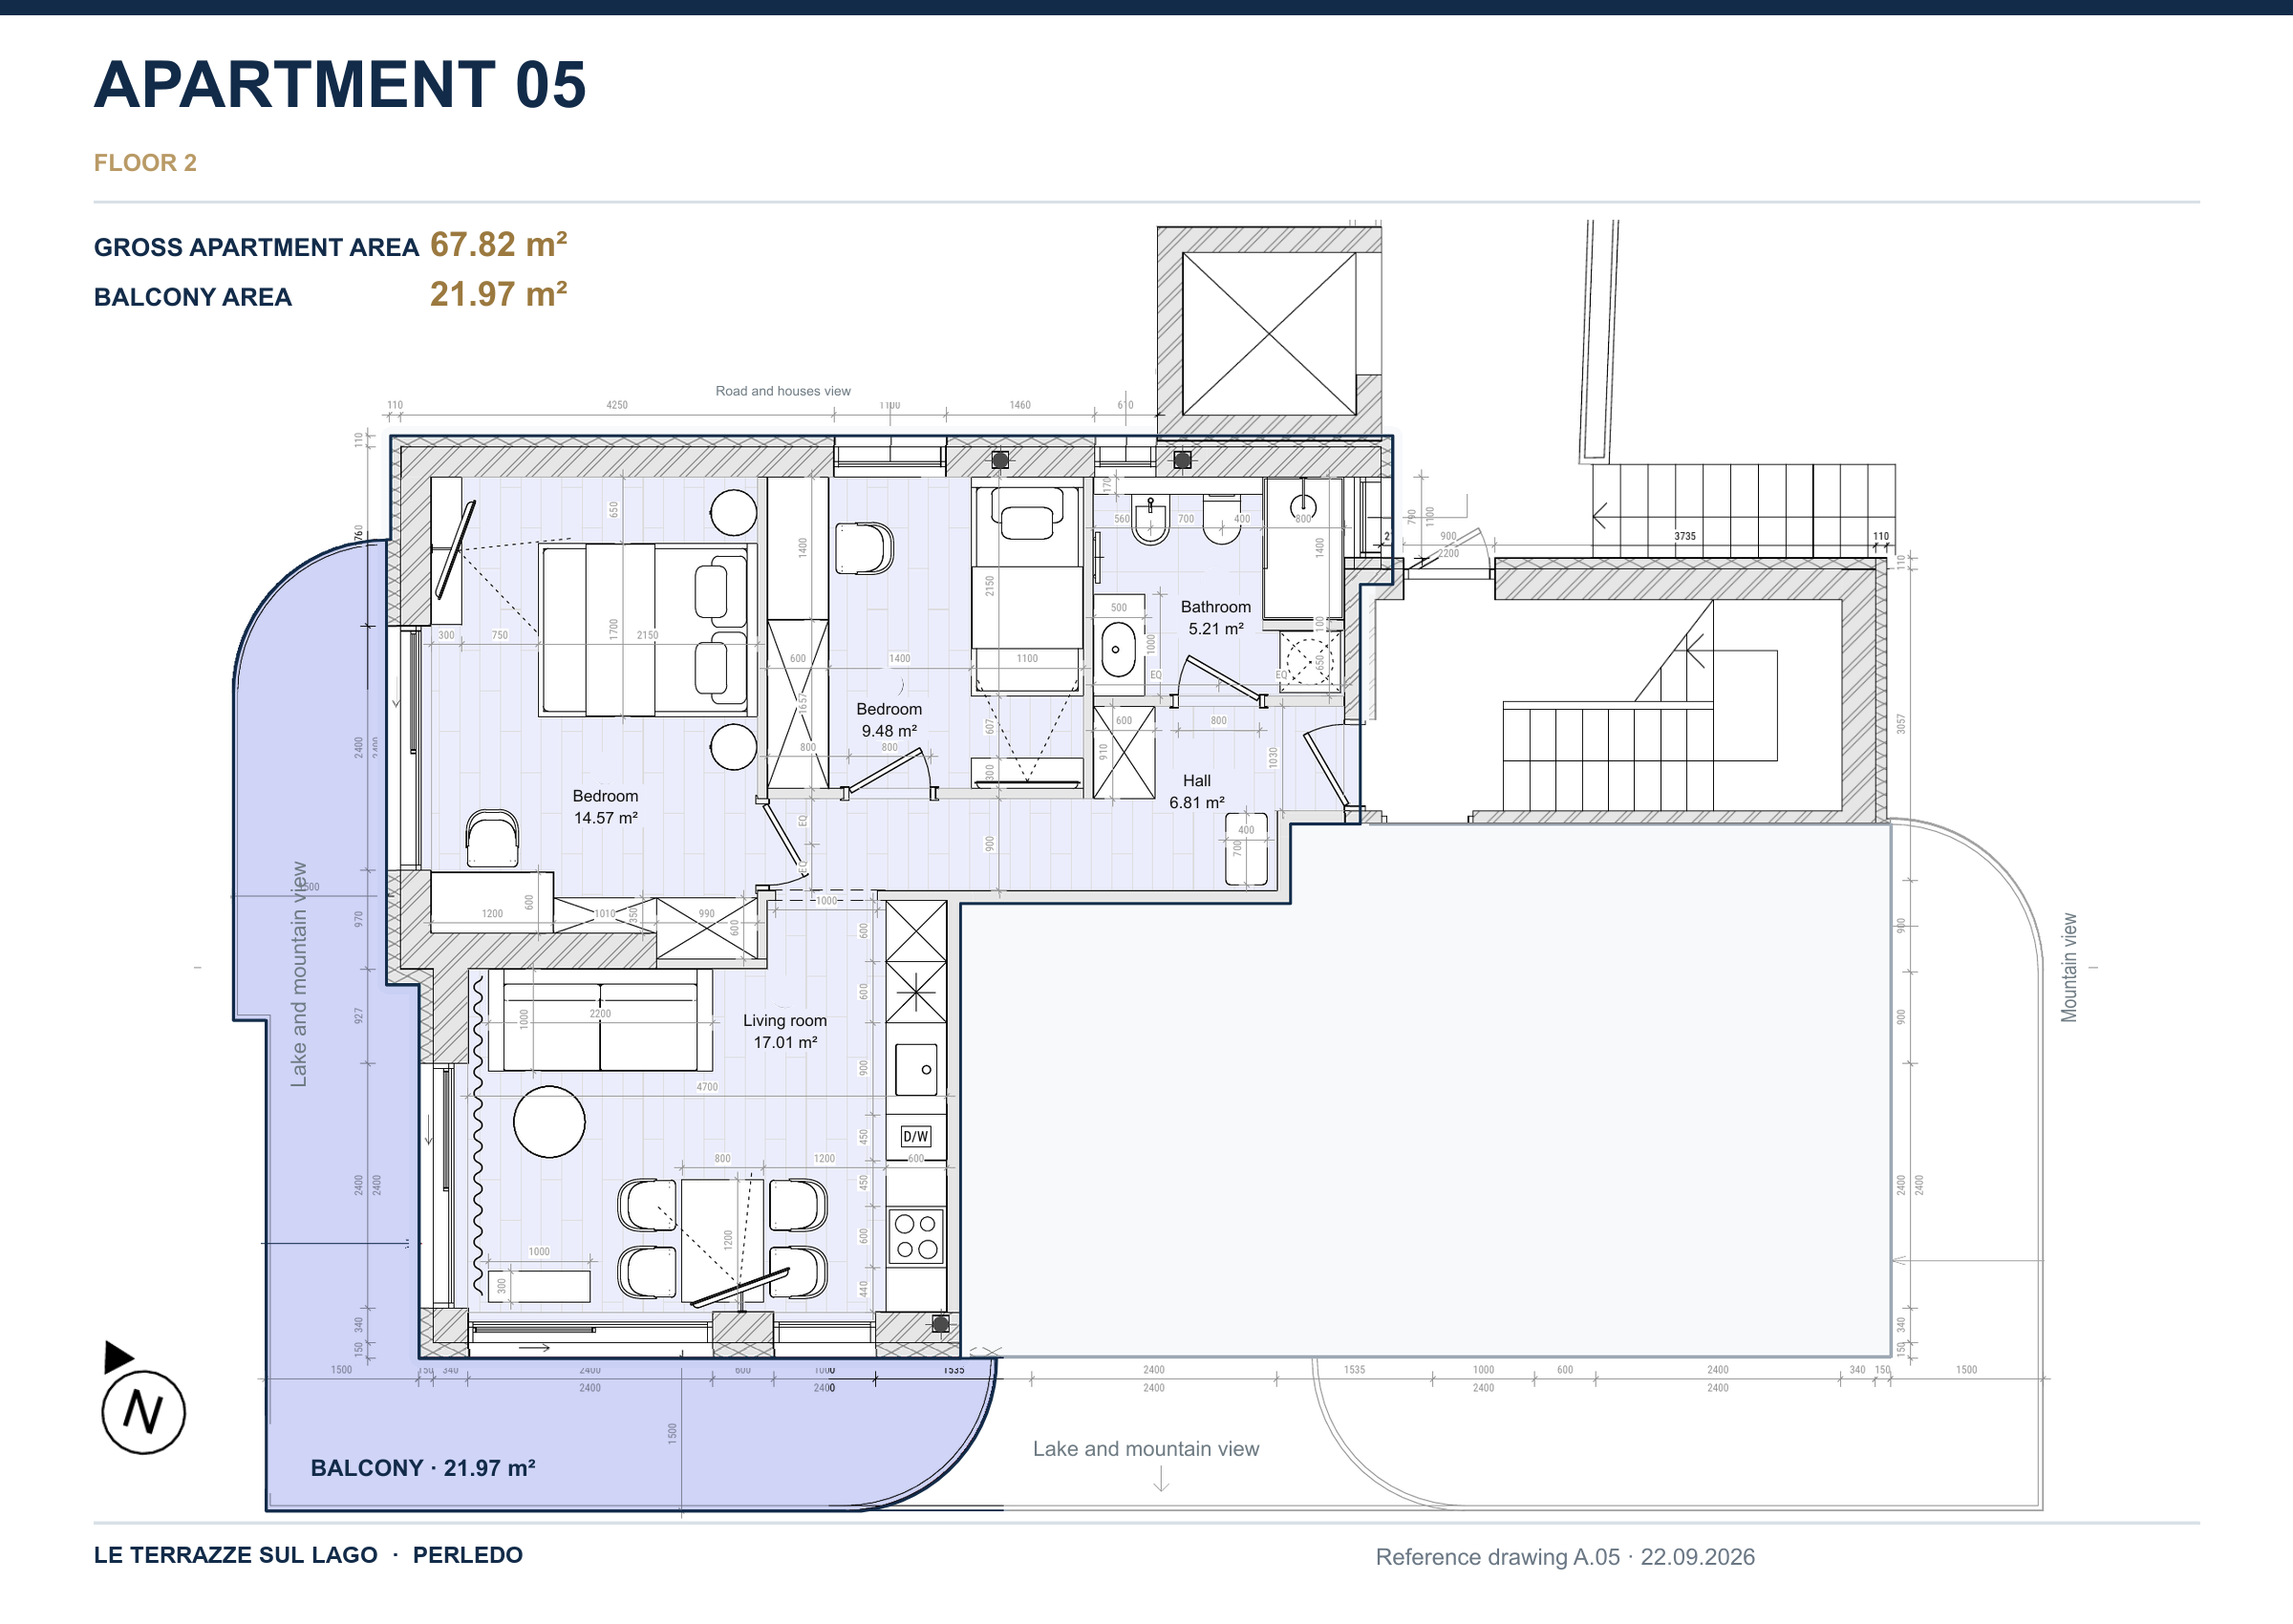
Apartment 5 is a two-bedroom residence comprising a spacious, bright living area with an open-plan kitchen, a generous master bedroom with lake views, and a second bedroom ideal for children or guests. A bathroom and a comfortable, elegant entrance area complete the layout.
The living room and master bedroom enjoy one of the most beautiful views of Lake Como and have direct access to a spacious 22 m² balcony, perfect for relaxing and admiring the picturesque lakeside scenery and romantic sunsets over the lake.
The apartment features advanced building systems designed to ensure outstanding living comfort, energy efficiency and sustainability. An exclusive, comfortable and light-filled home, immersed in the beauty of the landscape, with the lake always taking centre stage.
Click the floor plan to enlarge it and zoom
DESIGNED FOR EVERYDAY COMFORT
Comfort in every season
Warmth in winter, cooling in summer and renewed indoor air: at Le Terrazze sul Lago, the design brings together underfloor climate control, ventilation and humidity management for comfortable living throughout the home.
Underfloor circuit: from the heat pump to the apartment’s coils and back.
Climate control and hot water
The shared air-to-water heat pump produces the hot and chilled water used by the underfloor heating and cooling circuits, as well as domestic hot water. One central system therefore provides indoor climate control and hot water for everyday use.
Room control and individual metering
The design provides room-by-room temperature control and daily programming. The central plant adjusts operation to outdoor conditions, while heating and cooling energy use is metered separately for each apartment.
Ventilation, heat recovery and dehumidification work together.
Fresh air, recovered energy
Each apartment has its own balanced mechanical ventilation system (MVHR). It supplies filtered outdoor air and extracts stale indoor air. In winter, the heat exchanger transfers some of the heat from the outgoing air to the incoming air, limiting heat loss during ventilation.
Humidity under control
Integrated dehumidification works alongside underfloor cooling to remove excess moisture. Temperature and humidity sensors guide the air treatment, helping the rooms feel more pleasantly cool.
Illustration of the systems described in the technical report and updated project information.